

Storage King USA Self Storage
This is a new concept proposal! Share your ideas about how this development application might be improved to better serve the community, leave comments and/or ask questions about the proposal using the tabs below.
Project Overview
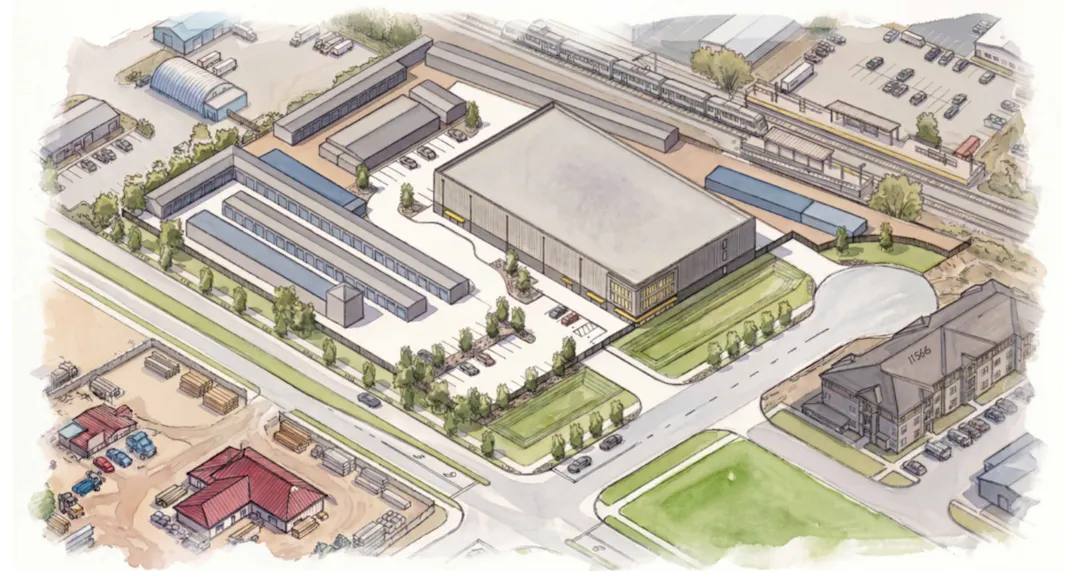
The owner of the existing Storage King USA property located at 11600 and 11650 Wadsworth Boulevard is proposing to modernize and expand their existing facility and has submitted an application for concept review. The proposal includes the addition of a new three-story self-storage building containing approximately 85,800 square feet of gross floor area.
The existing facility is on two unsubdivided parcels. The development of the proposed storage facility will require the approval of a final plat, rezoning, and an urban renewal site plan. The applicant's concept review proposal is to rezone the property to I-3 Industrial District.
Project Details
Applicant: Storage King USA
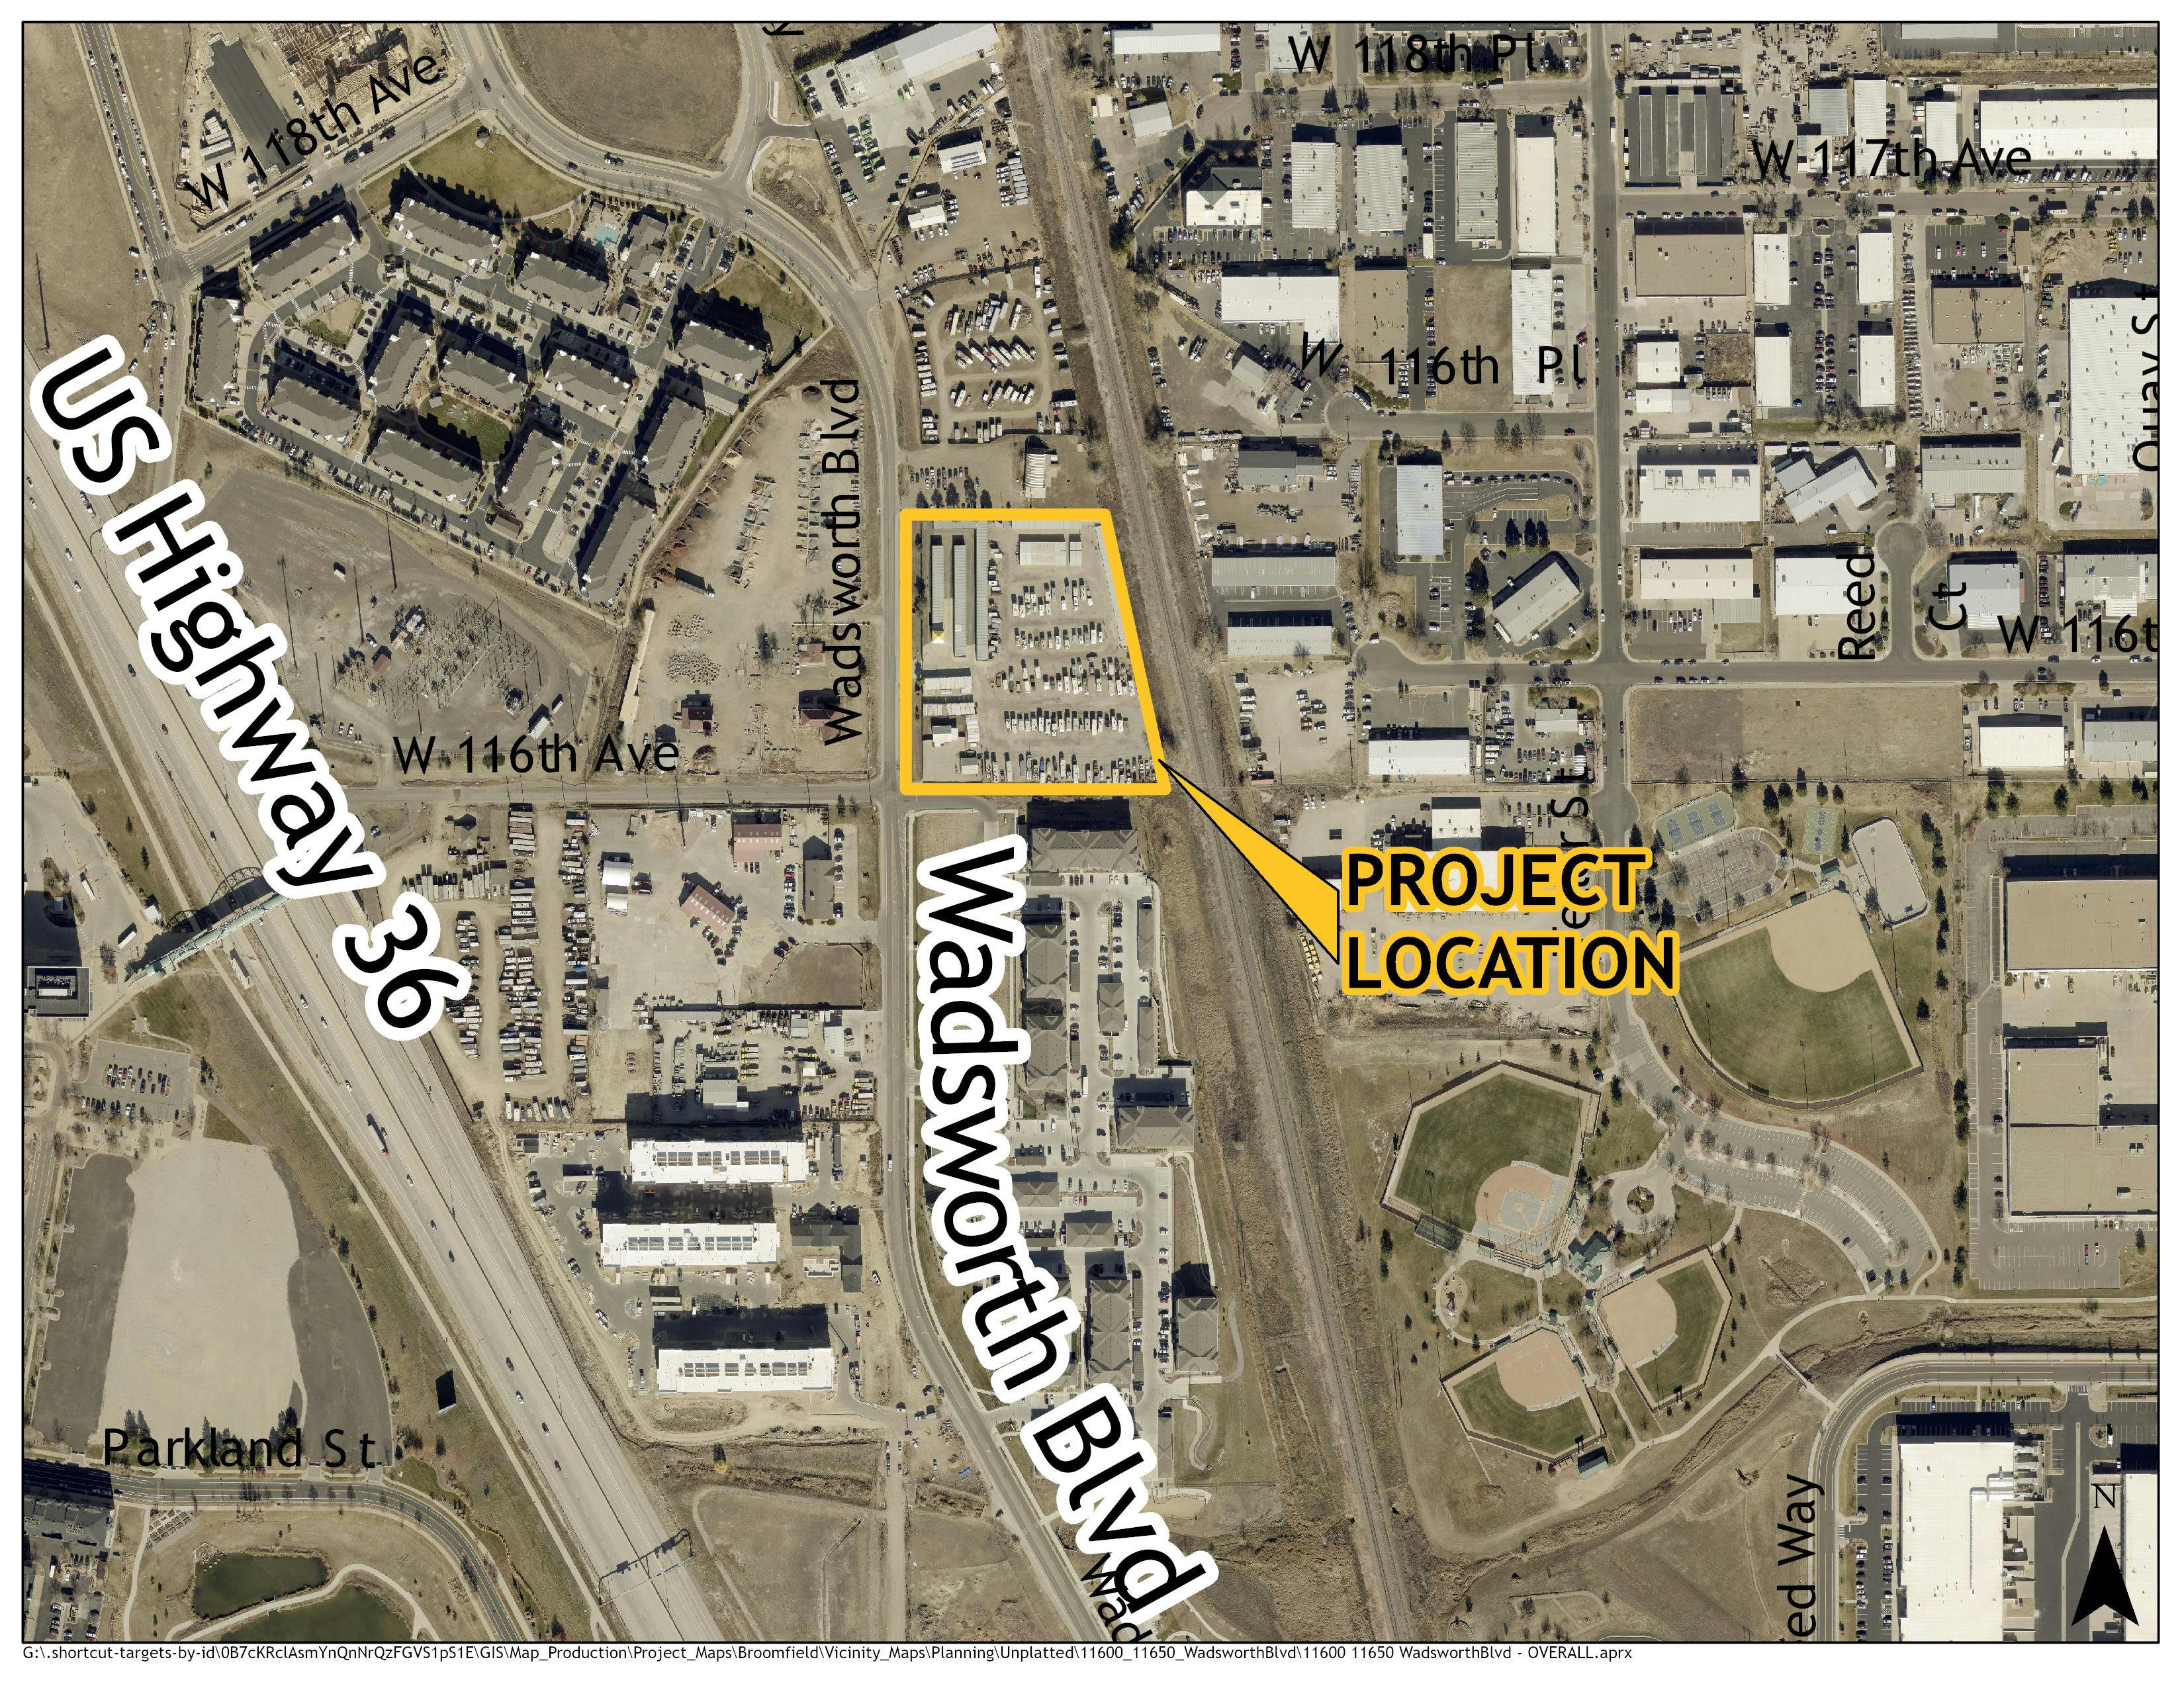
Location: 11600 and 11650 Wadsworth Boulevard
Project Type: Concept Review for a Final Plat, Rezoning, and Urban Renewal Site Plan
City and County Staff Analysis
Existing Zoning and Surrounding Uses: The parcel at 11650 Wadsworth Blvd is zoned I-3 (J) and the parcel at 11600 Wadsworth Blvd is zoned A-1 (J). These are both legacy Jefferson County zoning districts, as indicated by the (J) designation. The I-3 (J) zone district allows the existing storage structure on the property, but the A-1 (J) zoning of the parcel at 11600 Wadsworth Blvd does not permit a self-storage building.
The property to the north of this site is the existing VFW (and site of proposed income-aligned housing), which is currently zoned C-1 (J) and I-3 (J). West of the project site, across Wadsworth Blvd, is the Ewing Outdoor Supply company, which is zoned PUD. To the south of this location is the Polaris Apartments, zoned I-2 PUD.
Neighborhood Plan: The property is located within the Original Broomfield Neighborhood Plan area and the Original Broomfield Urban Renewal Area. This neighborhood plan designates the property as Transit Oriented Development, and discourages the continuation of legacy county storage uses in this area. The neighborhood plan includes a statement that properties located near transit are not used to their full potential as storage businesses.
Comprehensive Plan: The comprehensive plan land use designation for this property is Transit-Oriented Development. The plan cites examples of allowed uses as including moderate and high-density residential, employment-generating uses, convenience and specialty commercial, and support commercial uses. The configuration of uses within this district should support transit ridership, promote walking and hiking for midday trips, link the citywide greenway system, and allow those who wish to live and work in the same neighborhood to do so.
The applicant's proposal to rezone the property to the Broomfield I-3 Industrial District is not consistent with the Transit-Oriented Development land use designation. The applicant would need to request to amend the comprehensive plan to proceed with a rezoning to I-3 Industrial District. To proceed with this proposal without a comprehensive plan amendment, the applicant would need to apply for a zone district consistent with the uses listed above, for example, Planned Unit Development.
Site Circulation, Parking and Multimodal Access: The proposed site plan depicts two new access points off 116th Avenue. To accommodate this access, the 116th Avenue cul-de-sac will need to be completed as shown on the plans. The applicant is proposing to close the existing access point into the property from Wadsworth Boulevard. The concept plan includes 58 total vehicle parking spaces and 5 bicycle parking spaces.
This site is located adjacent to the proposed 116th Avenue passenger rail station. The concept plan drawings show the location of the station platform located to the north of the eastern end of 116th Avenue. The plans show a potential location for an underpass beneath the railroad, but do not otherwise show any multimodal access to a station platform.
Landscaping: The conceptual plans show new landscaping around the perimeter of the property, with new detached sidewalks and street trees.
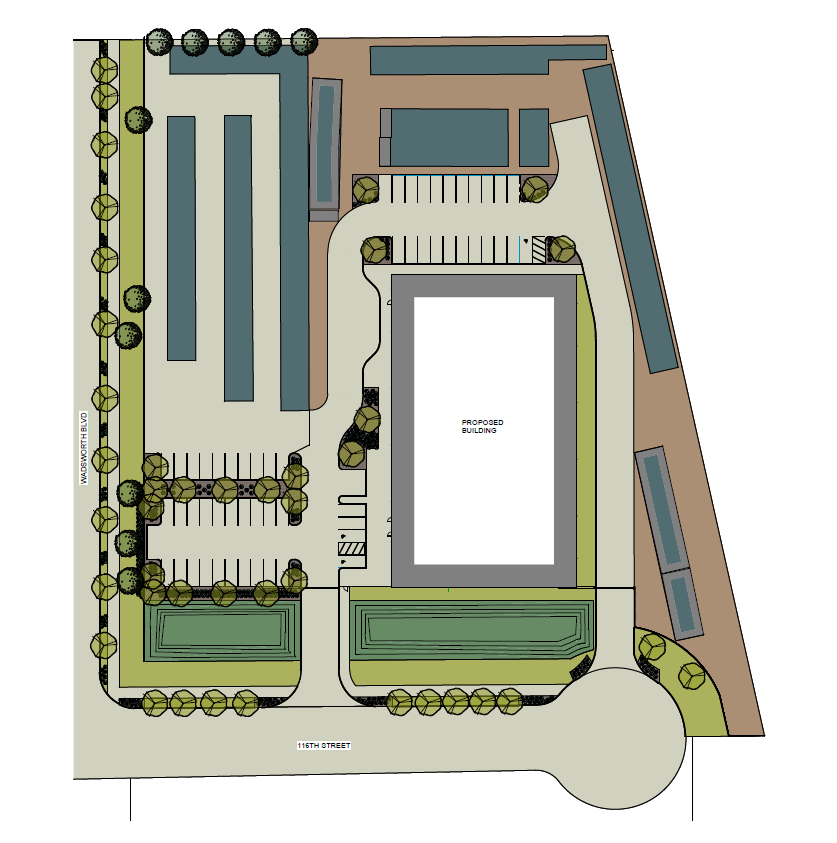 Conceptual Site Plan
Potential Variances: There are no potential variances at this time. Staff may identify the need for variances during further review of this application.
Possible Key Issues: The request to rezone the property to I-3 Industrial District is not consistent with the Broomfield Comprehensive Plan designation for this property. The intent of the I-3 district is to accommodate certain industrial uses which may generate moderate external effects such as smoke, vapor, noise, light, glare, vibration, and odor beyond the zone district in which they are located.
The expansion of self-storage use on this property, including the addition of a new 85,800 square foot building, is inconsistent with the recommendations of the Original Broomfield Neighborhood Plan.
Public Engagement
You can engage with this project using the Questions and Comments tabs below, or by emailing planning@broomfield.org. Feedback must be submitted by Monday, October 19th. Feedback shared on this project page will be provided to City Council as they consider the development application.
You can also provide comments for the City Council Concept Review meeting in-person, or by phone. You can participate by phone using the instructions found on the City Council Meeting Web Page.
Concept reviews are the first step in the land development process. Concept reviews allow developers an opportunity to introduce their development proposal and receive initial feedback from City Council, Broomfield Boards and Commissions (including the Land Use Review Commission), and residents. This step in the process does not approve or deny the proposal but instead helps the developer to take feedback into consideration while they refine their development proposal prior to the formal development application. This step is the best time to share concerns or comments as it allows the developer the most time to consider changes in response to the feedback they receive.
The project timeline on this page provides an overview of the next steps in the development process should the developer choose to move forward with their proposal.
Q&A
Submit your questions about the application below. City and County of Broomfield staff will respond to your question within 2-3 business days.
City and County of Broomfield staff are required to be neutral parties in the development application process and can only restate what information the developer has shared in their application. If you would like to share your feedback with City Council as they determine whether to approve the project, please use the “Comments” tab.

-
Senior Planner

Phone 303-438-6362 Email tharberg@broomfield.org