Landmark Homes Baseline
This is a new online concept review! Share your ideas about how this development application might be improved to better serve the community, leave comments that will be shared with City Council and/or ask questions about the proposal using the tabs below.
Project Overview
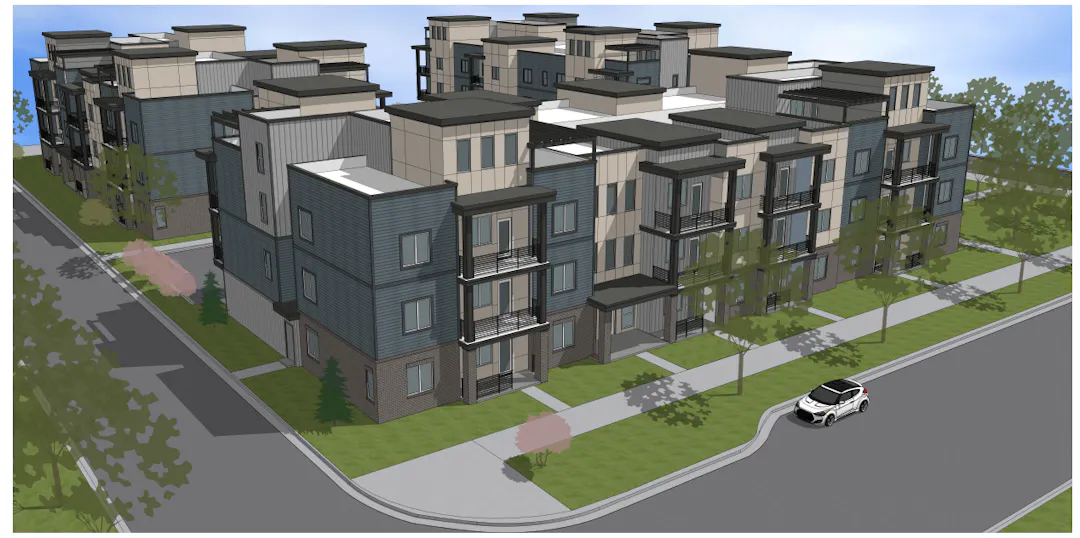
This is a proposal for a new, 49-unit condominium development with detached garages. The 1.66 acre project area is generally located on the southwest corner of Promenade Street and 166th Avenue. This property is a part of the Baseline master-planned development, and the location of the proposal is anticipated as a future residential development site on the approved Site Development Plan for North Park Filing No. 2, Replat D (East Village Residential).
Project Details
Applicant: Landmark Homes, c/o Christopher Sherrill
Location: 1560 W 166th Ave
Project Type: For-sale, multiple-unit residential
City and County Staff Analysis
Zoning, Surrounding Uses and Comprehensive Plan: The project site is within the Baseline master planned community, and is subject to the North Park PUD Plan. Baseline is envisioned as a mixed-use development, and this project would be located within a residential area. The project site is directly across Promenade Street from the "Big Green" park.
Site Circulation and Multimodal Access: The proposed development includes circulation in keeping with the character of the surrounding neighborhood. Buildings face the street and the primary pedestrian access is from the surrounding sidewalk network. Vehicle and garage access is proposed to be internal to the site, and vehicles would enter via W 166th Avenue.
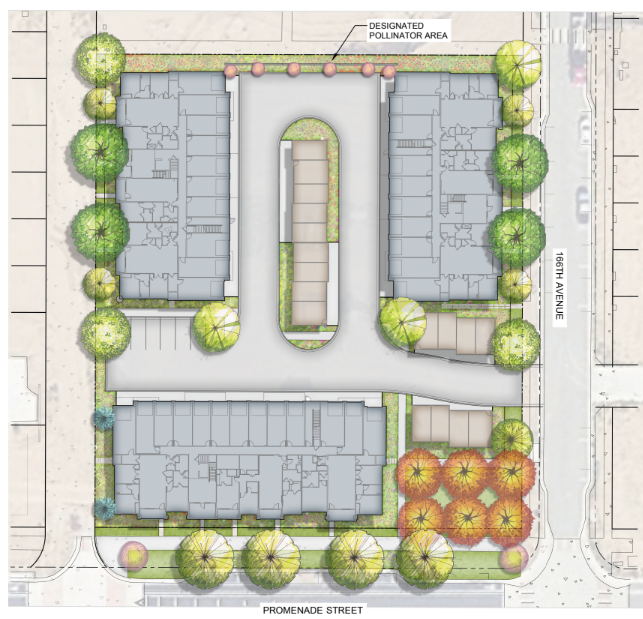 Conceptual Color Site Plan
Parking: The applicant is proposing 56 total off-street parking spaces. This is less than the 96 off-street parking spaces required by the North Park PUD Plan (84 spaces for residents and 12 spaces for guests). If the developer proceeds with a request for fewer parking spaces than permitted by code, this would require a Deviation from the Broomfield Municipal Code, and this would potentially constitute a Key Issue.
Density, Unit Type and Income Aligned Housing: This proposed development is for 49 for-sale condo units on approximately 1.66 acres of land at a density of 29.5 units per acre. The developer is proposing to pay cash-in-lieu of providing on-site units to satisfy the requirements of Broomfield's Inclusionary Housing Ordinance.
Landscaping, Open Lands: The applicant is proposing approximately 20,000 square feet of landscaping, walks, and open area on the property.
Public Land Dedication: The public land dedication (PLD) for residential projects within the Baseline development is provided for by the approved North Park PUD Plan, as amended. The subject site is immediately west of the Big Green park and other open lands being developed to satisfy the PLD for this community.
Potential Deviations: In order to proceed with a proposal that includes only 56 total off-street parking space, where the code would require 84 spaces for residents and 12 spaces for guests (on-street parking may be counted), the developer will need to request a Deviation from the Broomfield Municipal Code. This would potentially constitute a Key Issue.
Possible Key Issues: Staff has not currently identified any key issues for this proposal.
Public Engagement
You can engage with this project using the Questions and Comments tabs below. Since this is an online concept, there will be no publicly noticed meeting and engagement will take place virtually. The online concept is complete and the feedback and questions tools are currently closed.
You can submit public comment at any time by emailing planning@broomfield.org.
Concept reviews are the first step in the land development process. Concept reviews allow developers an opportunity to introduce their development proposal and receive initial feedback from City Council, Broomfield Boards and Commissions (including the Land Use Review Commission) and community members. This step in the process does not approve or deny the proposal but instead helps the developer to take feedback into consideration while they refine their development proposal prior to the formal development application. This step in the development process is the best time to share concerns or comments as it allows the developer the most time to consider changes in response to the feedback they receive.
The project timeline on this page provides an overview of the next steps in the development process should the developer choose to move forward with their proposal.