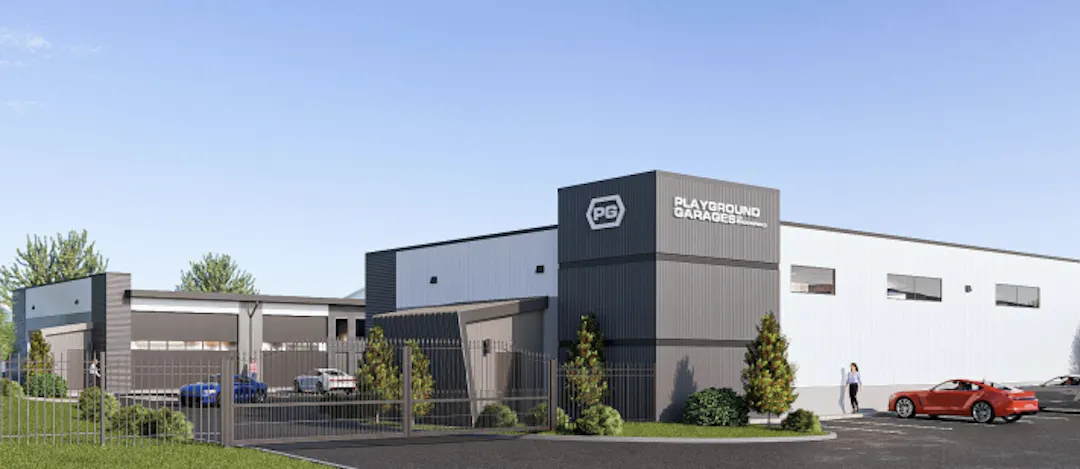
This is a new development proposal! This project is currently under review and will be scheduled for hearings in accordance with the application review process timeline. This page can be utilized to stay up to date with the proposal and provide feedback on the request.
Online concept review for this project closed on March 27, 2026. 2 comments were received.
Project Overview
This is a new development proposal to subdivide a vacant portion of the rear of the site to construct two warehouse buildings for a total of 31,142 s.f. The subject site, located at 2360 Industrial Lane, is approximately 5.51 acres with an affected area of 2.56 acres proposed to be subdivided. The site is currently developed with an existing warehouse structure toward the front of the site, with approximately one third of the site being left vacant toward the rear. Each proposed structure will ultimately be divided into +/- 1,000 s.f. units and will be made available for individual ownership. This use is similar to the use on the adjacent property immediately adjacent to the southwest.
The proposed warehouse units are designed to meet the growing demand for versatile, low-intensity spaces, supporting a variety of small business, personal, and hobbyist uses. Each unit will feature front entry and loading, and multiple windows for natural light.
Project Details
Applicant: Gerrit Van Maanen, Playground LLC
Location: 2360 Industrial Lane
Project Type: Final Plat, Urban Renewal Site Plan
City and County Staff Analysis
Zoning, Surrounding Uses and Comprehensive Plan: The zoning for this parcel is I-1 Limited Industrial. The subject site falls within the US 36 West Corridor Urban Renewal Area, which promotes redevelopment of properties within the overlay and to provide employment opportunities along the corridor. The proposed warehouse use is consistent with zoning and the development pattern in the area, as there is a similar use immediately adjacent to the southwest of the site and other similar developments in the immediate vicinity.
The Broomfield Comprehensive Plan designation for the subject property is “Industrial”. The subject proposal is consistent with the Comprehensive Plan designation for the property.
Site Circulation, Parking and Multimodal Access: Site access is proposed from Industrial Lane to the subject site via an easement through the parent parcel. Parking is proposed along the fronts of the two structures. The applicant is also proposing to reconfigure and improve a portion of the existing parking located on the developed portion of the parent parcel.
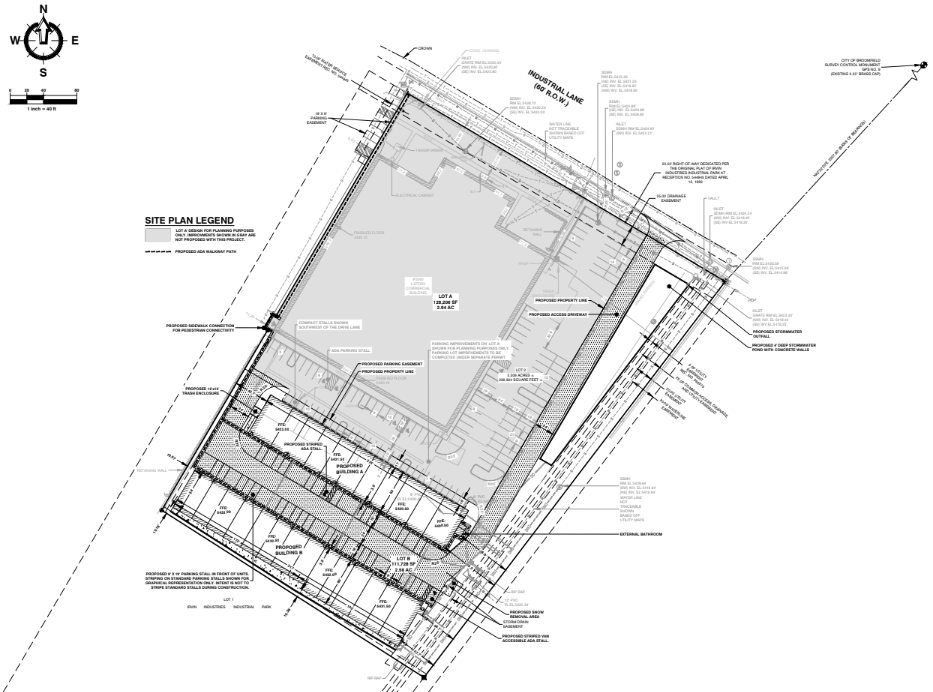 Applicant's proposed Urban Renewal Site Plan showing the existing structure and parent lot in gray (top), with the proposed subdivided lot and two proposed warehouse structures toward the rear of the site (bottom)
Architecture and Landscaping: The property will feature two one-story industrial-style warehouse buildings with multiple bay doors and pedestrian doors facing the parking area and window on the upper portions of the side and rear facades to allow natural light inside. The site will include landscaped islands within the parking lot and along the perimeter of the site.
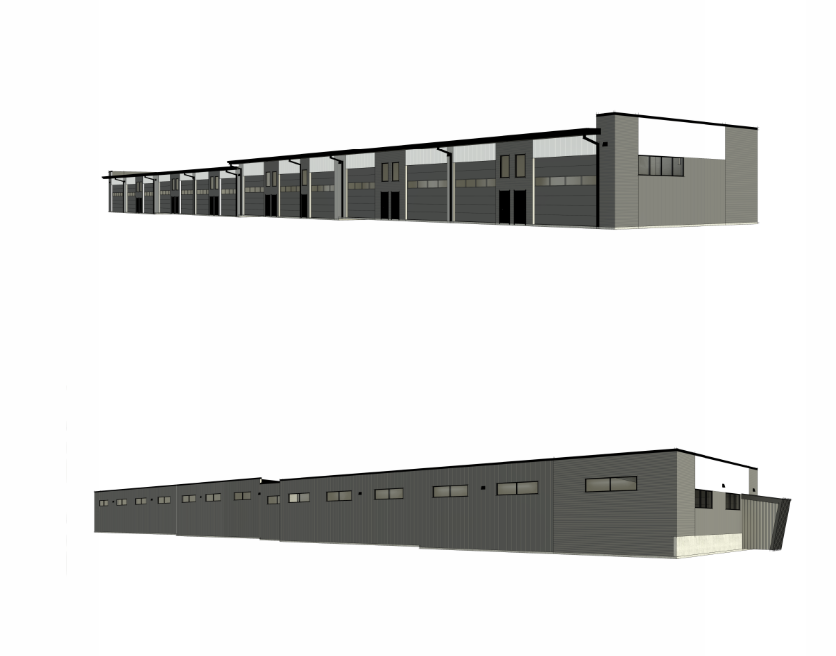 Image showing color renderings of the applicant's proposed warehouse structures.
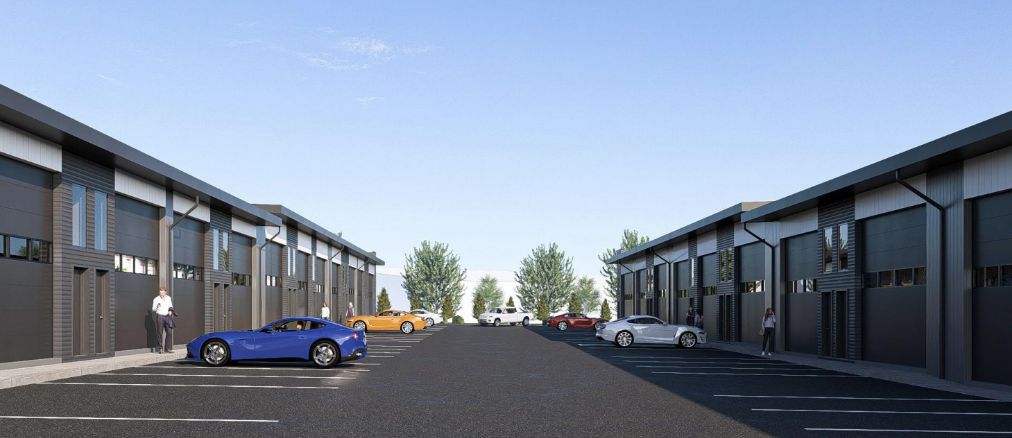 Image showing a color rendering of the central drive aisle between the two proposed warehouse buildings.
Potential Deviations: The proposed subdivision results in a lot that is entirely land-locked with no frontage on a public right of way, also known as a "flag lot" as defined in
Chapter 16-08-010 (F) of the Broomfield Municipal Code. Flag lots are prohibited in Broomfield per
Chapter 16-28-100 (C) of the Broomfield Municipal Code. Therefore, a deviation is required for the subdivision to be approved.
Possible Key Issues: Staff is currently reviewing the development proposal. Initial key issues include the following:
- Circulation and Emergency Services - The site's location at the rear of the parent parcel, and with the currently proposed easement for access, there is potential for emergency services to have difficulty accessing and also circulating through the subject site. Clear, unencumbered access and circulation through and between the parent parcel and the proposed subdivided parcel is essential to the safety of owners and visitors to this future development.
- Parking for Existing Site - The applicant's Urban Renewal Site Plan includes a row of 29 parking spaces that fall within the newly proposed parcel, but appear to be intended for use by the existing structure on the parent parcel. The applicant's plan proposes a "parking easement" that would cover that portion of the subject spaces that falls on the new subdivided lot. Broomfield staff is generally not in favor of parking easements due to liability risks and the possibility of required parking spaces being eliminated, making one or more structures on the site deficient and non-conforming due to a lack of parking spaces.
Staff will work with the applicant to address the potential key issues if they proceed with a formal development application.
Public Engagement
You can engage with this project using the Questions and Comments tabs below, by emailing planning@broomfield.org or by providing comments at a public hearing. All comments provided directly via email and through the Broomfield Voice will be added to the Land Use Review Commission correspondence folder and City Council correspondence folder as applicable. This folder will be reviewed by LURC and / or City Council in advance of any public hearings on the proposal.
Following the review of the formal application, public hearings will be scheduled in accordance with the application review process timeline. Public notices will be sent to property owners within 1,000 feet of this project, sign(s) will be posted on the property and a notice will be published in the Broomfield Enterprise newspaper. Members of the public can attend the public hearings and provide in person comments if desired.
This is a new development proposal! This project is currently under review and will be scheduled for hearings in accordance with the application review process timeline. This page can be utilized to stay up to date with the proposal and provide feedback on the request.
Online concept review for this project closed on March 27, 2026. 2 comments were received.
Project Overview
This is a new development proposal to subdivide a vacant portion of the rear of the site to construct two warehouse buildings for a total of 31,142 s.f. The subject site, located at 2360 Industrial Lane, is approximately 5.51 acres with an affected area of 2.56 acres proposed to be subdivided. The site is currently developed with an existing warehouse structure toward the front of the site, with approximately one third of the site being left vacant toward the rear. Each proposed structure will ultimately be divided into +/- 1,000 s.f. units and will be made available for individual ownership. This use is similar to the use on the adjacent property immediately adjacent to the southwest.
The proposed warehouse units are designed to meet the growing demand for versatile, low-intensity spaces, supporting a variety of small business, personal, and hobbyist uses. Each unit will feature front entry and loading, and multiple windows for natural light.
Project Details
Applicant: Gerrit Van Maanen, Playground LLC
Location: 2360 Industrial Lane
Project Type: Final Plat, Urban Renewal Site Plan
City and County Staff Analysis
Zoning, Surrounding Uses and Comprehensive Plan: The zoning for this parcel is I-1 Limited Industrial. The subject site falls within the US 36 West Corridor Urban Renewal Area, which promotes redevelopment of properties within the overlay and to provide employment opportunities along the corridor. The proposed warehouse use is consistent with zoning and the development pattern in the area, as there is a similar use immediately adjacent to the southwest of the site and other similar developments in the immediate vicinity.
The Broomfield Comprehensive Plan designation for the subject property is “Industrial”. The subject proposal is consistent with the Comprehensive Plan designation for the property.
Site Circulation, Parking and Multimodal Access: Site access is proposed from Industrial Lane to the subject site via an easement through the parent parcel. Parking is proposed along the fronts of the two structures. The applicant is also proposing to reconfigure and improve a portion of the existing parking located on the developed portion of the parent parcel.
Applicant's proposed Urban Renewal Site Plan showing the existing structure and parent lot in gray (top), with the proposed subdivided lot and two proposed warehouse structures toward the rear of the site (bottom)
Architecture and Landscaping: The property will feature two one-story industrial-style warehouse buildings with multiple bay doors and pedestrian doors facing the parking area and window on the upper portions of the side and rear facades to allow natural light inside. The site will include landscaped islands within the parking lot and along the perimeter of the site.
Image showing color renderings of the applicant's proposed warehouse structures.
Image showing a color rendering of the central drive aisle between the two proposed warehouse buildings.
Potential Deviations: The proposed subdivision results in a lot that is entirely land-locked with no frontage on a public right of way, also known as a "flag lot" as defined in
Chapter 16-08-010 (F) of the Broomfield Municipal Code. Flag lots are prohibited in Broomfield per
Chapter 16-28-100 (C) of the Broomfield Municipal Code. Therefore, a deviation is required for the subdivision to be approved.
Possible Key Issues: Staff is currently reviewing the development proposal. Initial key issues include the following:
- Circulation and Emergency Services - The site's location at the rear of the parent parcel, and with the currently proposed easement for access, there is potential for emergency services to have difficulty accessing and also circulating through the subject site. Clear, unencumbered access and circulation through and between the parent parcel and the proposed subdivided parcel is essential to the safety of owners and visitors to this future development.
- Parking for Existing Site - The applicant's Urban Renewal Site Plan includes a row of 29 parking spaces that fall within the newly proposed parcel, but appear to be intended for use by the existing structure on the parent parcel. The applicant's plan proposes a "parking easement" that would cover that portion of the subject spaces that falls on the new subdivided lot. Broomfield staff is generally not in favor of parking easements due to liability risks and the possibility of required parking spaces being eliminated, making one or more structures on the site deficient and non-conforming due to a lack of parking spaces.
Staff will work with the applicant to address the potential key issues if they proceed with a formal development application.
Public Engagement
You can engage with this project using the Questions and Comments tabs below, by emailing planning@broomfield.org or by providing comments at a public hearing. All comments provided directly via email and through the Broomfield Voice will be added to the Land Use Review Commission correspondence folder and City Council correspondence folder as applicable. This folder will be reviewed by LURC and / or City Council in advance of any public hearings on the proposal.
Following the review of the formal application, public hearings will be scheduled in accordance with the application review process timeline. Public notices will be sent to property owners within 1,000 feet of this project, sign(s) will be posted on the property and a notice will be published in the Broomfield Enterprise newspaper. Members of the public can attend the public hearings and provide in person comments if desired.