

Baseline Lincoln Avenue Communities
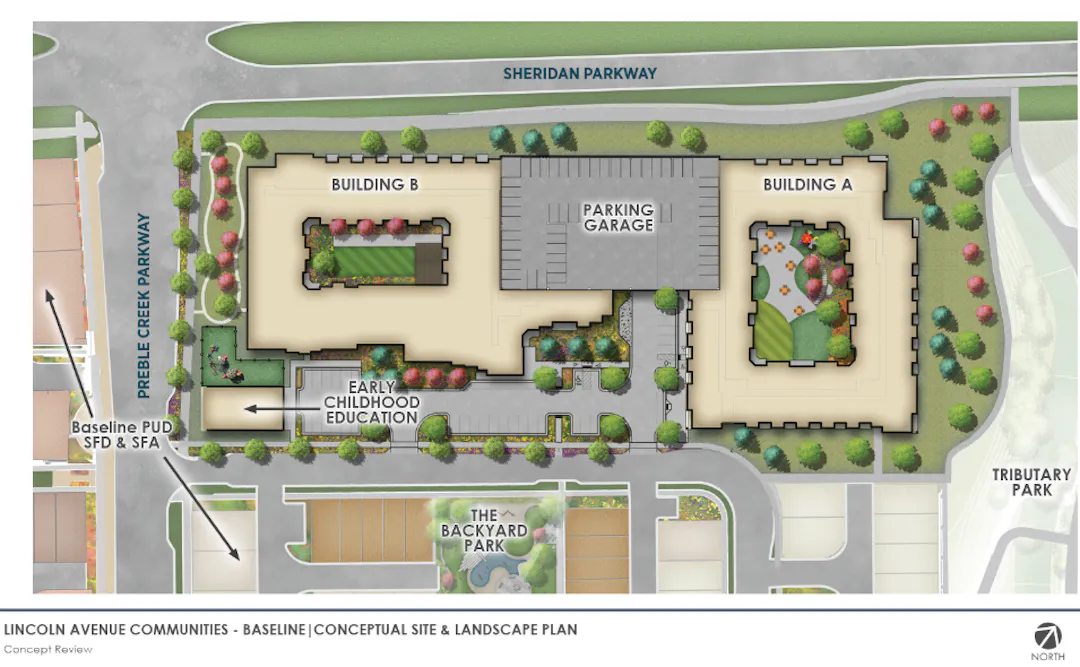
This is a new development proposal! This project is currently under review and will be scheduled for hearings in accordance with the application review process timeline. This page can be utilized to stay up to date with the proposal and provide feedback on the request.
Project Overview
This is a proposal for a new income-aligned housing development at 16453 Peak St. The applicant, Lincoln Avenue Communities, is proposing to develop a 327-unit income-aligned apartment building serving individuals earning 60% of the Area Median Income (AMI). The 327 units will be spread across two separate buildings, one designated for families and the other for seniors. The two residential buildings will be connected by a shared parking garage. The development on the 4.46 acre site will also include an early childhood education (ECE) center in a separate building on the site. As part of this project, the existing lot would be subdivided into three lots to accommodate each of the three different components (families, seniors, and ECE).
Project Details
Applicant: Lincoln Avenue Communities
Location: 16453 Peak St
Project Type: Final Plat and Site Development Plan
City and County Staff Analysis
Zoning, Surrounding Uses and Comprehensive Plan:
The Comprehensive Plan land use map designation for this property is Mixed-Use Commercial. Uses within Mixed-Use Commercial areas are envisioned for commercial, employment, and multifamily or single-family attached residential uses. The proposal is consistent with the Comprehensive Plan land use map.
Site Layout, Parking and Multimodal Access: The applicant’s project narrative establishes that the proposed two-building multi-unit residential development will have split demographics in each of the two 5-story apartment buildings. The applicant has distinguished the two buildings as Building A and Building B. Building A will contain 168 units, serving primarily families, and Building B will contain 158 units, serving the senior living demographic.
An early childhood education building is shown on the southwest corner of the site. The submitted materials for the indicate that the center will serve approximately 30-40 children. The center will have service focused for residents of this development, and if availability permits will also be open to the general public.
The site plan depicts the applicant’s proposed layout for the subject lot. The proposal shows the residential buildings on the north and south sides of the property, with a resident parking garage between the two connecting them together. The site plan for the project can be found in the documents section on the right side of this page.
Density, Unit Type and Income Aligned Housing: The applicant’s submittal establishes that the proposed residential development will be 100% income-aligned serving individuals and families earning 60% of the AMI. Overall, the development will include a total of 327 units and will have a density of approximately 74 units per acre.
Landscaping, Open Lands, Parks and Trail Amenities: Each building will have a private landscaped courtyard to provide an outdoor amenity space for residents. The subject property is within approximately 500 feet west of the Baseline regional parklands, including Rally Park, The Big Green, and the Parklands South.
Public Land Dedication: No new Public Land Dedication (PLD) is required for this project, as public land dedications may be provided over time incrementally in accordance with the 2021 Managed Growth and Development Agreement (MGDA). The Baseline community already includes 122.89 acres, covering parklands east of Promenade St including the Big Green, Rally Park and the Southlands Open Lands.
Key Issues: Staff has not identified any key issues with this proposal. Should any key issues be identified as part of the formal development review application, these will be explained in detail in the plan(s) and as part of the public hearing agenda report for the project.
Process & Next Steps
The Site Development Plan and Final Plat are currently being reviewed by all applicable referral agencies. Site Development Plans and Final Plats are reviewed by the Land Use Review Commission at a public hearing, where the Commission votes to approve (with or without conditions) or deny the request.
The Site Development Plan is limited to approximately 4.46 acres, and since the project area is less than 7 acres in size it is also subject to Land Use Review Commission approval or denial and is subject to the City Council call-up provision in the Broomfield Municipal Code.
Public Engagement
You can engage with this project using the Questions and Comments tabs below, by emailing planning@broomfield.org or by providing comments at a public hearing. Following the review of the formal application, public hearings will be scheduled in accordance with the application review process timeline. Public notices will be sent to property owners within 1,000 feet of this project, sign(s) will be posted on the property and a notice will be published in the Broomfield Enterprise newspaper. Members of the public can attend the public hearings and provide in person comments if desired.

-
 Concept Review
-
Public Comment
-
 Public Comment Email - B.Heck 7-16-26.pdf (278 KB) (pdf)
-
Public Comment Email - D.Scott 7-19-26.pdf (713 KB) (pdf)
-
Public Comment Email - S.Neeley 7-19-26.pdf (195 KB) (pdf)
-
Public Comment Email - A.Rich 7-20-26.pdf (285 KB) (pdf)
-
Public Comment Email - S.Calley 7-20-26.pdf (293 KB) (pdf)
-
Public Comment Email - K.Strong 7-20-26.pdf (317 KB) (pdf)
-
Public Comment Email - J.Bonavida 7-20-26.pdf (311 KB) (pdf)
-
CM H.Henkel RE to Public Comment Email - J.Bonavida 7-20-26.pdf (401 KB) (pdf)
-
Public Comment Email - M.Mossoni 7-21-26.pdf (412 KB) (pdf)
-
Public Comment Email - A.Papke 7-21-26.pdf (400 KB) (pdf)
-
-
1st Submittal
-
Project Description (07-24-2026).pdf (1.6 MB) (pdf)
-
Neighborhood Meeting Notes and Participants (07-24-2026).pdf (534 KB) (pdf)
-
SDP Color Plan Set (07-24-2026).pdf (31.2 MB) (pdf)
-
Site Development Plan (07-24-2026).pdf (26.1 MB) (pdf)
-
Fire Access Plan (07-24-2026).pdf (864 KB) (pdf)
-
Final Plat (07-24-2026).pdf (1.08 MB) (pdf)
-

-
Senior Planner

Phone (303)464-5668 Email abradshaw@broomfield.org